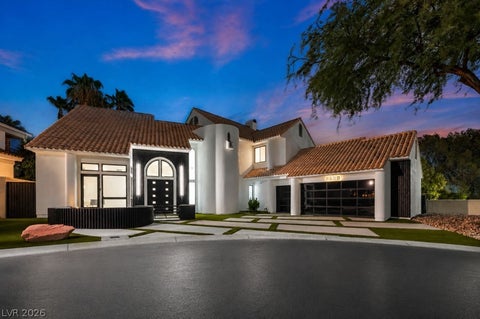
6 beds
4.5 baths
3,974 sqft
15 Clear Crossing Trail, Henderson, NV 89052
signature real estate group 
Search saved!
You'll be the first to know when new homes hit the market.
Price Range
Filters
Click and drag to draw your search.
Map types
Sort:
No results found in this region.

6 beds
4.5 baths
3,974 sqft
15 Clear Crossing Trail, Henderson, NV 89052
signature real estate group 
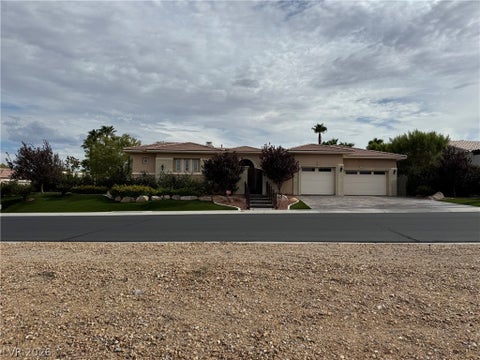
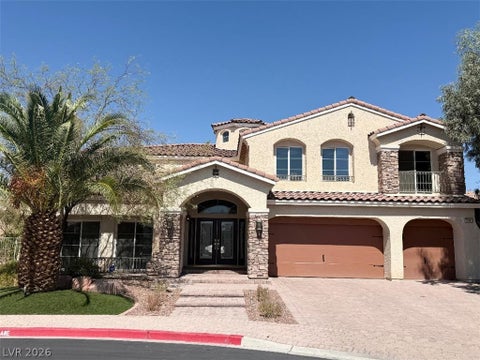
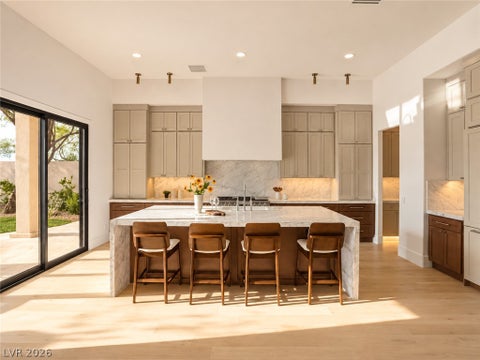
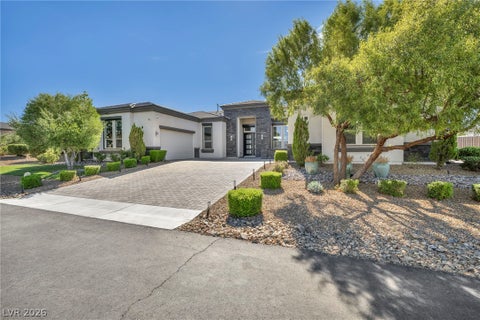
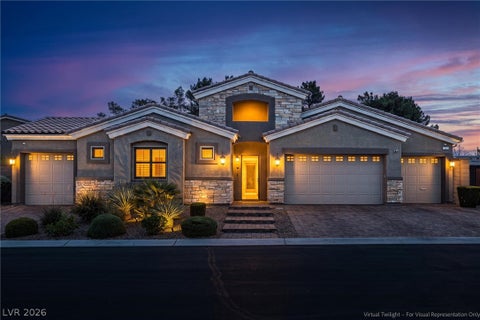
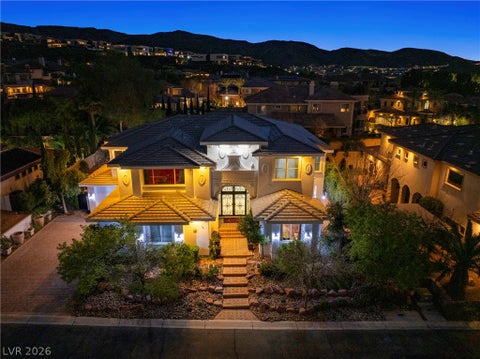
Luxury golf course living awaits in the prestigious guard-gated Anthem Country Club. This renovated estate offers nearly 4,000 square feet, 6 bedrooms, 5 bathrooms, and a private casita, all just a short walk from the clubhouse. A tranquil courtyard with a pond and waterfall welcomes you inside, where you’ll find LVP flooring, designer finishes, two stunning LED fireplaces, and a beautifully updated kitchen featuring quartz countertops, full-height backsplash, and premium ZLINE appliances. The primary suite is conveniently located downstairs and offers golf course views, backyard access, and a spa-inspired bath with floating vanities, a soaking tub, and oversized shower. Designed for both everyday living and entertaining, the backyard showcases sweeping fairway views, a covered patio with automatic shades, outdoor BBQ island, putting green, lush turf, and spacious outdoor living areas that capture the best of the Anthem Country Club lifestyle.

4 beds
4.5 baths
3,951 sqft
10925 Iris Canyon Lane, Las Vegas, NV 89135
is luxury 
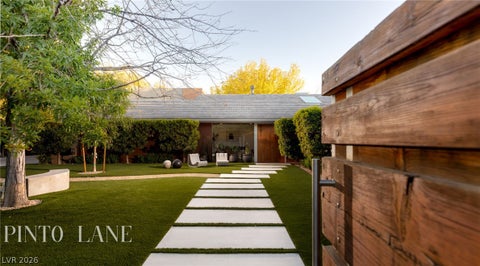
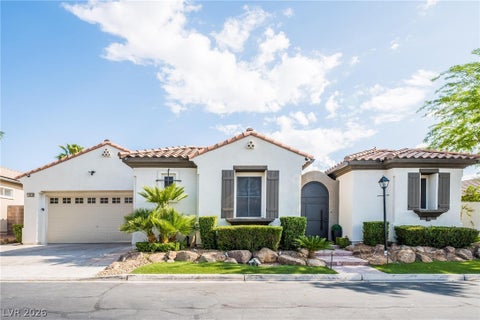
Tucked behind the guarded gates of Eden Ridge, one of Summerlin's most coveted enclaves, this single-story custom estate is a masterclass in refined living. Four generously scaled bedrooms—each a private en suite retreat—plus a detached casita and five baths offer effortless comfort for family and guests alike. The primary suite is pure sanctuary: a spa-caliber bath with soaking tub and oversized walk-in shower, crowned by a stunning his-and-hers custom wardrobe room. Throughout the home, travertine floors, designer finishes, and bespoke built-ins create formal living and family spaces that flow with ease and intention. At the heart of it all, a showpiece chef's kitchen dazzles with Viking professional appliances, double ovens, built-in refrigeration, dedicated wine storage, marble countertops, and rich custom cabinetry. Outside, your private resort awaits—a serene courtyard, covered entertaining patio, and sparkling pool and spa with cascading waterfall, all framed by mature trees and lush, curated landscaping. Moments from Downtown Summerlin, this is a rare offering where privacy, sophistication, and lifestyle converge.

5 beds
4 baths
4,586 sqft
230 Shaded Canyon Drive, Henderson, NV 89012
virtue real estate group 
*Coming Soon*

4 beds
3.5 baths
4,211 sqft
10809 Beringer Drive, Las Vegas, NV 89144
the right choice realty 
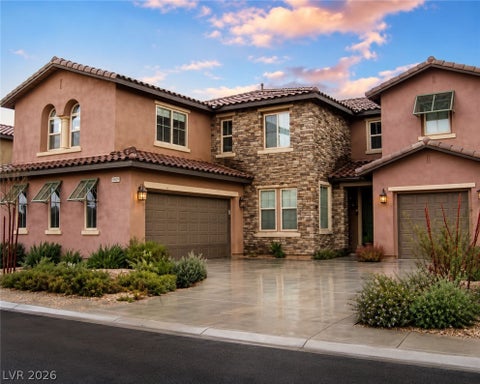
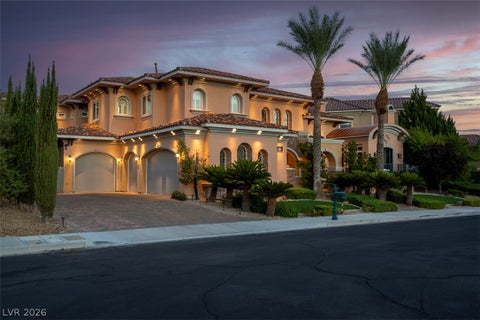
Absolutely gorgeous semi-custom 2-story Christopher Home in Summerlin. Located in guard-gated Vineyards that oozes character and charm. Cristal model and original owner that shows pride of ownership. 3-Car garage. Oversized lot that is well manicured with front and backyard that features real grass. Private courtyard with fireplace. Open and functional floor plan with family room, formal living & dining areas. Downstairs bedroom and full bath. Spacious downstairs study. Chef's kitchen with granite countertop and custom cabinets. Excellent finishes through out. Priced for immediately delivery and will not last long at this wonderful price!

3 beds
3 baths
3,823 sqft
3209 Turtle Head Peak Drive, Las Vegas, NV 89135
real broker llc 
Experience luxury golf course living in this beautiful single-story home located behind the guard gates of Red Rock Country Club. Perfectly positioned on the fairway with breathtaking golf course and mountain views, this residence offers privacy with no rear neighbors. The floor plan features an inviting courtyard with a detached casita offering a private entrance. Inside, expansive living spaces showcase elegant stone flooring, surround sound, a fireplace and a wet bar overlooking the golf course and resort-style backyard. The kitchen is the heart of the home, featuring quartz countertops, designer tile backsplash, farmhouse sink, premium stainless steel appliances, a walk-in pantry and a large center island with butcher block countertop. The primary suite is a true retreat with golf course views and a spa-inspired bathroom complete with dual vanities, an oversized walk-in shower and a freestanding copper soaking tub. Step outside to your private backyard oasis where a spectacular pool and spa, completed in 2024, overlook the lush fairways and surrounding mountains. Multiple entertaining areas create the perfect setting to relax, dine outdoors or enjoy the Las Vegas sunsets. Additional highlights include a climate-controlled studio created from the third-car garage, offering endless possibilities as a gym, art studio, office or flex space.

5 beds
3.5 baths
4,306 sqft
2875 Mountain Mist Court, Las Vegas, NV 89117
exp realty 
Welcome to this exceptional custom single-story estate nestled on a quiet cul-de-sac in the highly desirable Section 10 community. Situated on a spacious half-acre lot, this beautifully maintained home offers 5 bedrooms, 4 bathrooms, and over 4,300 square feet of thoughtfully designed living space. Step inside to soaring ceilings, elegant travertine flooring, custom built-ins, and an open floor plan perfect for both everyday living and entertaining. The gourmet kitchen features granite countertops, a large center island, Sub-Zero refrigerator, double convection ovens, butler’s pantry, and abundant cabinetry, flowing seamlessly into the inviting family room with a cozy fireplace. The luxurious primary suite is a private retreat with backyard access, a sitting area, three-way fireplace, spa-inspired bath, and a spacious custom walk-in closet. Generously sized secondary bedrooms provide comfort and flexibility for family and guests. Enjoy your own resort-style backyard complete with a sparkling pool, spa, covered patio, mature landscaping, and plenty of room to relax or entertain. The oversized lot also offers RV parking and exceptional privacy. Conveniently located just minutes from Downtown Summerlin, Boca Park, Tivoli Village, Red Rock Casino, top-rated restaurants, shopping, golf courses, parks, and easy freeway access, this remarkable home offers the perfect blend of luxury, comfort, and convenience. Don’t miss this rare opportunity to own one of Section 10’s premier custom homes.

5 beds
5.5 baths
4,233 sqft
12013 Tramonto Avenue, Las Vegas, NV 89138
america's choice realty llc 
Discover unparalleled comfort and sophistication in this exquisite two-story residence, a true sanctuary where luxury meets convenience. This home offers a seamless blend of expansive living and thoughtful design, ensuring an exceptional lifestyle. With an elevated lot, only one direct neighbor and a walking path between rear neighbors, the property is ideally situated to provide both privacy and easy access to local amenities- creating a perfect balance for discerning homeowners. This magnificent dwelling features five spacious bedrooms and five and a half bathrooms, providing ample space and comfort for everyone. With a generous living area of 4242 square feet, there is abundant room for relaxation and entertaining. The outdoor living experience is equally impressive, boasting a commercial pizza oven + custom kitchen, built in heaters, speakers throughout, bistro lights and a covered patio perfect for al fresco dining or simply unwinding. A refreshing private pool and spa invites residents to enjoy leisurely swims and bask in the sunshine. The exterior is further enhanced by a charming balcony, offering an elevated vantage point to appreciate the surroundings and strip + mountain views. Inside, modern living is supported by custom molding, wireless window shades, and upgraded appliances including a hot water recirculating pump and central vacuum. Additionally, an extensive Control 4 AV package is included with the property as well as an outdoor surveillance system. A significant advantage of this property is that the SIDs (Special Improvement Districts) are fully paid off, eliminating future assessments for the new owner. This distinguished home offers a remarkable opportunity to embrace a lifestyle of elegance and ease.

4 beds
3.5 baths
3,490 sqft
9911 Colsen Michael Avenue, Las Vegas, NV 89149
huntington & ellis, a real est 
Impeccably maintained and better than new, this stunning Rocco single-story home offers the perfect blend of luxury, comfort, and pride of ownership. Situated on the largest lot in the neighborhood, this highly upgraded residence offers a spacious open-concept design with designer finishes, abundant natural light, and effortless indoor/outdoor living. A truly rare offering, this is the only home in the community with true RV parking, along with an extra-long garage providing exceptional space for oversized vehicles, storage, or a workshop. The resort-style backyard is an entertainer’s dream, featuring a stunning pool retreat designed for relaxing, entertaining, and enjoying the ultimate outdoor lifestyle. Ideally located within walking distance to the elementary school, this home offers convenience for families and an exceptional lifestyle. With premium upgrades, an oversized homesite, and unmatched functionality, this one-of-a-kind property offers the perfect combination of luxury, comfort, and convenience. A rare opportunity to own one of the community’s most exceptional homes.

4 beds
3.25 baths
4,047 sqft
7547 W Ford Avenue, Las Vegas, NV 89113
luxury estates international 
Set on over half an acre in the heart of Southwest Las Vegas, this ranch-style modern farmhouse is an entertainer's dream! Soaring 14-foot ceilings, a dedicated office, and a large flex room offer space for work and play, while the private courtyard and dramatic outdoor fireplace set the scene for unforgettable gatherings. Cool off in the brand-new swimming pool, then take advantage of gated parking with plenty of room for both an RV and a boat. Ready to expand? Approved plans and permits are already in place for an outdoor kitchen pavilion and RV garage. A rare combination of space, luxury, and convenience, centrally located near Durango Hotel, Allegiant Stadium, and the strip!

4 beds
2.5 baths
2,476 sqft
3434 Midnight Moon Street, Las Vegas, NV 89135
platinum real estate prof 
This Home Is Right Out Of a Magazine! Best in Class! Dreaming of a $2.5 million luxury home but working with a $1.2 million budget? This is your opportunity. Get in now—the other similar model has already sold for over $1 million! This stunning semi-custom home has undergone six figures in designer renovations and looks like it belongs in The Ridges. Every detail has been thoughtfully upgraded, creating a home that feels straight out of a luxury magazine. A CALIFORNIA EXODUS FAVORITE! Even better, the home comes equipped with a fully paid-off solar system, providing exceptional energy savings and long-term value with no solar payments to assume. Step inside this exceptional single-story residence to discover meticulously designed living space. The gourmet kitchen is a chef's dream, featuring sparkling countertops, a custom island, custom cabinetry, and a full suite of luxury stainless steel appliances. Beautiful hardwood flooring flows throughout the main living areas, complemented by plantation shutters and ceiling fans for comfort and style. Spacious secondary bedrooms offer flexibility for guests, family, or a home office. The primary suite is your own private penthouse retreat, complete with a spa-inspired bathroom designed for relaxation. Outside, your private oasis awaits with a huge in-ground swimming pool and spa that cannot be replicated today due to current regulations, making it a truly unique and irreplaceable feature. Enjoy the covered patio, deck, dog run, private backyard, and convenient backyard access—perfect for entertaining or everyday enjoyment. This extraordinary home offers the ultimate combination of luxury, functionality, and efficiency with designer finishes, a one-of-a-kind backyard, fully paid-off solar, and exceptional value. Ask About Beat the Builder Financing & Special Luxury Financing!

3 beds
2.75 baths
2,700 sqft
8809 Bonta Court, Las Vegas, NV 89134
era brokers consolidated 
Luxury Living in Guard-Gated Corta Bella Along TPC Summerlin! Welcome to 8809 Bonta Court, an exceptional residence in the prestigious guard-gated Corta Bella community, ideally situated alongside TPC Summerlin. Showcasing approximately $150,000 in premium renovations and upgrades, this meticulously maintained home reflects true pride of ownership and is completely move-in ready. The stunning chef's kitchen has been completely remodeled with granite countertops, professionally refinished cabinetry with new doors and hardware, an expanded island, pull-out double trash storage, new sink and faucet, and a premium appliance package featuring a Fisher & Paykel double-drawer dishwasher, double ovens, cooktop, and refrigerator. The adjacent family room offers custom built-in cabinetry, TV, and Bose surround sound for the ultimate entertaining experience. Retreat to the beautifully remodeled primary suite featuring a spa-inspired bath with custom cabinetry, designer flooring, walk-in shower, soaking tub, updated fixtures, and brand-new carpet. Plantation shutters throughout the home add timeless elegance, privacy, and energy efficiency. Recent improvements include fresh exterior paint, professionally redesigned desert landscaping, new carpet in the living and dining rooms, upgraded pool heater and pumps, plus garage storage racks and a pull-down attic ladder providing abundant overhead storage. Enjoy your private backyard oasis with a sparkling pool, perfect for relaxing or entertaining in one of Summerlin's most desirable neighborhoods. Residents of Corta Bella enjoy 24-hour guard-gated security and are just minutes from Downtown Summerlin, world-class dining, shopping, parks, and entertainment. A rare opportunity to own a beautifully upgraded home in one of Las Vegas' premier luxury communities, where exceptional craftsmanship, an unbeatable location, and approximately $150,000 in thoughtful improvements create an extraordinary place to call home.

3 beds
3.5 baths
2,769 sqft
2852 Patriot Park Place, Henderson, NV 89052
keller williams marketplace 
Incredible home situated on the 11th hole of Concord at Revere Golf Course with breathtaking views. This is the only MONTICELLO MODEL residence currently on the market. The expanded front patio, with its captivating mountain views and golf course view creates an immediate sense of serenity and enhances the property's curb appeal. Boasting 3 spacious bedrooms each with there own private bathrooms and a separate half bathroom across 2,769 square feet and a 3 car garage, this residence provides ample space for both relaxation and entertaining. Newly interior and exterior paint and creams new Anderson windows throughout entire house and much more. Professional Photos coming soon - This is a must see!

4 beds
4 baths
4,347 sqft
2691 Eldora Estates Court, Las Vegas, NV 89117
luxury estates international 
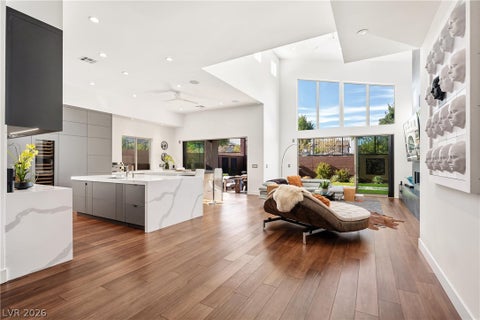
Experience refined contemporary living in this thoughtfully designed residence located within the gated community of Eldora Estates. Clean architectural lines, soaring ceilings, and an open-concept floor plan create an inviting, light-filled atmosphere, while expansive walls of glass and dramatic corner pocket doors allow the main living spaces to open effortlessly for exceptional entertaining and everyday living. At the heart of the home, the chef's kitchen is designed for both everyday living and entertaining, featuring an oversized island, premium built-in stainless steel appliances, custom cabinetry, and generous prep space. The adjoining great room opens effortlessly through dramatic corner pocket doors, creating an exceptional indoor-outdoor experience. A striking interior atrium serves as the architectural centerpiece of the residence, bringing light, tranquility, and a unique design element rarely found in today's homes. The private primary suite offers a peaceful retreat complete with a spa-inspired bath, oversized walk-in closet, and a luxurious atmosphere designed for relaxation. Spacious secondary bedrooms provide comfort and privacy for family and guests alike. The backyard has been thoughtfully prepared for a future resort-style pool, allowing the next owner to create their own outdoor oasis while enjoying ample space for entertaining or everyday enjoyment. Offering timeless contemporary design, exceptional craftsmanship, and thoughtfully designed living spaces, this home combines luxury with everyday comfort. Ideally situated in an intimate gated community of just ten residences, you'll enjoy privacy while being only minutes from premier shopping, dining, entertainment, and everything the Las Vegas valley has to offer.

4 beds
2.5 baths
3,265 sqft
2728 Olivia Heights Avenue, Henderson, NV 89052
realty executives southern 
Incredible Expanded Anthem Model situated on a premium elevated golf course lot with breathtaking panoramic views of the Las Vegas Strip, surrounding mountains, and the 18th tee. This exceptional home offers approximately 3,265sqft, 4 bedrooms, 2.5 bathrooms, and a 3-car garage on a .20-acre lot. A welcoming front courtyard features paver accents and a security door, while the backyard is designed for outdoor enjoyment with a covered patio with pebble-finish decking. Island kitchen boasts granite countertops, upgraded cabinetry with pull-out shelves, breakfast bar, pantry, recessed lighting, tile flooring, and stainless steel appliances, including a built-in oven, electric cooktop, dishwasher, 2 Advantium microwaves, and refrigerator. The elegant living and dining rooms showcase radius windows, crown molding, a wet bar, and tile flooring. A separate family room offers a ceiling fan, crown molding, and recessed lighting. The expansive owner's suite features double-door entry, a sitting area, ceiling fan, two walk-in closets with mirrored doors, dual sinks, garden tub, separate shower, and makeup vanity. Bedroom 2 includes a ceiling fan, and Bedroom 3 offers a ceiling fan, recessed lighting, direct access to the courtyard, and tile flooring. The private ensuite fourth bedroom features mirrored closet doors and bath with raised vanity and tub/shower. Additional highlights include a guest powder room, laundry room with utility sink, cabinets, washer and dryer, custom two-tone paint, crown molding throughout, plantation shutters, Rolladen security shutters, solar screens, and water conditioner. Fantastic 55+ community with top tier amenities!

6 beds
3 baths
4,249 sqft
348 E Torino Avenue, Las Vegas, NV 89123
compass realty & management 
Discover your comfort and expansive living in this remarkable single-story plus full basement residence located in the vibrant Silverado Ranch area of Las Vegas. This home offers an impressive 4249 square feet of living space, featuring 6 generously sized bedrooms and 4 bathrooms, providing ample room for everyone. 2 bedrooms and a den / office located on main floor and 4 bedrooms and additional living / game room downstairs. The property boasts a private in-ground pool, inviting serene outdoor relaxation amidst lush landscaping. An extensive private yard offers abundant outdoor living space for leisure and entertainment, complete with a shaded patio perfect for entertaining or dining and a dedicated recreation area with grass The classic ranch home presents a well-maintained stucco facade with a charming front yard showcasing a welcoming curb appeal. Parking is a plus with both an attached 3-car and a detached 2-car garage, accommodating multiple vehicles and offering additional storage or workshop possibilities. The property includes a private gated RV side yard and a fully fenced lot, ensuring peace of mind. Experience the perfect blend of indoor luxury and outdoor enjoyment, making this a truly unique find in Las Vegas.

3 beds
2.5 baths
2,888 sqft
7520 Florine Avenue, Las Vegas, NV 89129
coldwell banker premier 
Discover an exceptional lifestyle opportunity in this expansive Las Vegas residence, perfectly situated for both comfort and convenience. This remarkable home offers three spacious bedrooms and three bathrooms, providing ample room for relaxation and privacy. The single-story design encompasses a generous living area of 2,044 square feet plus 844 square foot Guest House with combined Living/Bedroom & Bath including it's own separate Water Heater & Laundry Room accessible from an outside door. Step outside to a sprawling half-acre lot, a true rarity, offering abundant space for outdoor activities and entertaining. The private pool invites refreshing dips on warm days, creating a personal oasis for leisure and enjoyment. Located in a vibrant community, this property combines suburban tranquility with easy access to shopping & amenities, offering the best of both worlds for discerning buyers. This home is an ideal sanctuary for those seeking a harmonious blend of indoor luxury and extensive outdoor living.

6 beds
4 baths
3,831 sqft
4465 N Campbell Road, Las Vegas, NV 89129
exp realty 
Discover unparalleled luxury and privacy in this exquisite single-story estate, nestled on a serene cul-de-sac in the heart of Las Vegas. Spanning over half an acre of meticulously landscaped grounds, this sprawling home offers approximately thirty-eight hundred square feet of refined living space and boasts six generously sized bedrooms, including a completely separate casita complete with its own den. Step inside to find a thoughtfully remodeled kitchen featuring premium finishes, ideal for both casual family meals and elegant entertaining. The primary suite provides a private sanctuary, while every bedroom offers ample room and natural light. Outside, your personal resort awaits with a sparkling pool surrounded by lush greenery, perfect for relaxation or hosting unforgettable gatherings. A massive RV parking area easily accommodates your vehicles and toys. This rare gem includes no homeowners association, granting you complete freedom to enjoy your oasis. With its elegant finishes, expansive layout, and peaceful location, this property represents an extraordinary opportunity for those seeking space, style, and serenity. Don’t miss your chance to call this stunning estate home.

3 beds
2.5 baths
3,497 sqft
6930 Summer Sky Street, Las Vegas, NV 89149
keller williams realty las veg 
Discover unparalleled comfort and spacious living in this magnificent single-story residence, perfectly situated for a lifestyle of ease and sophistication. With a generous living area of 3497 square feet, this home offers ample space for relaxation and entertaining, all nestled on a substantial 0.34-acre lot. The property boasts three well-appointed bedrooms and two and a half bathrooms, ensuring privacy and convenience for all occupants. The expansive outdoor area features a private pool, providing an idyllic retreat for leisure and recreation under the sun. This home presents a unique opportunity to embrace a tranquil yet connected way of life in a desirable neighborhood. Experience the perfect blend of indoor luxury and outdoor enjoyment in a setting designed for memorable moments.

5 beds
4.5 baths
4,280 sqft
526 Riley Ridge Court, Henderson, NV 89012
las vegas sotheby's int'l 
COMING SOON! Rare Strip View Facing home in Tresor! Discover unparalleled luxury within the prestigious gated community of Tresor, where this exquisite residence offers a lifestyle of sophistication and comfort. This magnificent home features a desirable Strip-facing orientation, providing a captivating backdrop to everyday living. With five spacious bedrooms and four and a half bathrooms, including a full Next Gen suite with its own private entrance, this home offers exceptional flexibility for multigenerational living, guests, or a private home office setup. Spanning two stories, the impressive 4,280 square feet of living area is thoughtfully designed, blending elegance with everyday functionality. Situated on a generous 0.23-acre lot, the property boasts a resort-style backyard complete with a sparkling pool, spa, fire pit, and covered pergola—creating the perfect setting for relaxing or entertaining. A huge grassy area offers endless possibilities for personalization, whether you envision a putting green, sport court, outdoor kitchen, or expanded recreation space. The grounds are further enhanced by mature lemon and fig fruit trees, adding both charm and character to the outdoor experience. Tresor residents enjoy an elevated sense of community and security, making it an ideal setting for discerning homeowners. This exceptional property presents a rare opportunity to enjoy privacy, luxury, breathtaking Strip views, and an incredible outdoor lifestyle all in ideal setting for discerning homeowners. This exceptional property presents a rare opportunity to enjoy privacy, luxury, breathtaking Strip views, and an incredible outdoor lifestyle all in one of Henderson's most desirable gated communities.

5 beds
4 baths
3,901 sqft
2153 King Crest Court, Henderson, NV 89052
the tom love group llc 
Perched a top the prestigious gated Blackrock Community, this thoughtfully designed home showcases sweeping City and Mountain views that stretch endlessly to the horizon. Combining dramatic elegance with everyday functionality, it offers a prime location just minutes from The District and Green Valley Ranch.The gourmet kitchen impresses with double-stacked cabinetry, built-in refrigerator, 48” KitchenAidProRange, wine fridge, coffee bar, hand-painted backsplash, quartz counters, and cast-iron farm sink. The primary suite features a sitting area, private balcony with sunset views, and a spa-style bath with walk-in shower, free standing tub, and dual closets. Each guest room includes an ensuite bath. The backyard isaprivate oasis with a stunning pool and spa, custom-covered outdoor kitchen, fire pit, and lush landscapingthat highlights true pride of ownership. Close to freeway and world class dining and shopping. **Priced to Sell below appraised value!**

6 beds
5.25 baths
7,354 sqft
1289 Imperia Drive, Henderson, NV 89052
real estate by design 
Don't miss this rare opportunity to live in the exclusive guard gated community of Rapallo in Seven Hills, with amazing city views golf course frontage on the semi private course of Serket (formerly Rio Seco). With only 37 custom, this truly is a rare find. Have toys? This home has 3 oversized garages that can hold 6 cars, the tandem garage is 46' deep x 13'. Most of the 4256 sf main floor has been redone as well as the primary bath, you can show off your personality and flair with the other rooms. The main floor consists of a mini primary bedroom w/ bathroom, office, full bath + half bath, 2 formal living rooms plus large wet bar complete with refrigerator and wine fridge. With 30' ceilings at the foyer and 24' ceilings in the back of the home, this home is both formal but yet casual for a great family life. Real wood ceilings at both interior and exterior no expense was spared for this home. A ton of money was spent in electrical work to give you custom lighting throughout - We could go on and on but will let the photos tell the story

5 beds
6 baths
8,480 sqft
1535 Teramo Street, Henderson, NV 89052
serhant 
Set behind the gates of Seven Hills on the prestigious Serket Golf Course, this recently reimagined estate offers 8,480 sq ft of refined luxury with unobstructed Las Vegas Strip, mountain, and golf course views. Designed for effortless living and grand-scale entertaining, the residence features an elevator, 5 ensuite bedrooms, 8 bathrooms, 3 private dens, an exclusive top-floor entertainment retreat, and 4-car garage. The main level is anchored by a luxurious primary suite with a spa-inspired bath and custom walk-in closet, accompanied by a private den and ensuite guest bedroom, creating an ideal layout for multigenerational living. The kitchen is appointed with dual oversized islands, quartz countertops, premium stainless steel appliances, a butler’s pantry, walk-in pantry, and seamless flow into the expansive living and dining areas. Custom drapery has been throughout, adding warmth and sophistication to every space. Recent improvements include a newly replastered pool, redesigned pergola, and a fully equipped outdoor kitchen, creating the ultimate backyard retreat. The top level is an exclusive entertainment destination featuring a spacious sky lounge, built-in wet bar, private cigar room, and an expansive terrace showcasing unobstructed Las Vegas Strip and mountain views. Situated on a premium golf course frontage lot with no rear neighbors, the home offers exceptional privacy within one of Henderson’s most coveted guard-gated communities. Floor-to-ceiling windows flood the interiors with natural light while framing spectacular views, and multiple fireplaces create inviting gathering spaces throughout. Every guest bedroom enjoys the privacy of its own ensuite bath, while the three dedicated dens provide ideal space for executive offices, fitness, media, or flex rooms. This is a rare opportunity to own a turnkey luxury estate combining timeless architecture, thoughtful updates, and an exceptional lifestyle in one of Henderson’s premier luxury communities.

5 beds
5 baths
3,772 sqft
18 Wade Hampton Trail, Henderson, NV 89052
life realty district 
**Under Construction - Finishing Touches** Nestled along the fairways of the prestigious guard-gated Anthem Country Club, 18 Wade Hampton Trail is a true luxury estate capturing the diamond standard of breathtaking golf course and mountain views. Positioned directly on the golf course, this exceptional residence seamlessly blends timeless architecture with modern design, creating a private resort-style retreat in one of Henderson's most coveted neighborhoods.Spanning just under 4,000 square feet of highly functional living space along with 5 bedrooms, 5 bathrooms, and an oversized 3 car garage - the home has been extensively renovated with a curated selection of designer finishes and custom upgrades throughout. Hardwood flooring upstairs and porcelain tile downstairs, bespoke cabinetry, premium natural stone surfaces, designer lighting, and top-tier appliances and plant integration throughout - this home seamlessly elevates every space with a level of craftsmanship rarely available. Expansive living areas are framed by sliding doors in which fully open to provide indoor/outdoor living style along with panoramic views of the golf course, flooding the home with natural light. The resort-inspired backyard has been completely reimagined to maximize the property's unparalleled setting, featuring a redesigned pool and spa, a brand new golf putting area, a fully custom outdoor kitchen, lush landscaping, and unobstructed views stretching across the championship golf course. Whether enjoying a quiet morning overlooking the fairways or hosting guests against a backdrop of vibrant sunsets and city lights, the setting rivals that of a five-star resort. Combining premier golf frontage, elevated design, and one of Anthem Country Club's most desirable locations, 18 Wade Hampton Trail represents a rare opportunity to own a truly exceptional luxury residence where every detail has been thoughtfully refined to provide an unparalleled lifestyle experience to share for time to come.

3 beds
3 baths
2,828 sqft
38 Grand Miramar Drive, Henderson, NV 89011
bhhs nevada properties 
LUXURIOUS NEW CUSTOM HOME IN THE PRESTIGIOUS GUARD GATED SOUTH SHORE AT LAKE LV.-GOLF COURSE FRONTAGE WITH TRANQUIL WATER VIEWS, ON THE SIXTH FAIRWAY! HOME IS FRAMED AND ROOF IS ON 7-1-26 AND COMPLETION IS SCHEDULED FOR DECEMBER 2026-SINGLE STORY ELEGANCE WITH STATE-OF-THE-ART CONSTRUCTION AND FINISHES-IN THE BIARRITZ SUBDIVISION, NESTLED AMONGST MULTI-MILLION DOLLAR MEDITERRANEAN STYLE HOMES-THIS BRAND NEW CUSTOM WILL FEATURE PEACEFUL, SWEEPING VIEWS OF THE FAIRWAY AND LAKE FROM THE MAIN LIVING AREAS AND THE PRIMARY SUITE-ENJOY THE ABUNDANCE OF AMENITIES AT LAKE LAS VEGAS. SOUTH SHORE FEATURES A JACK NICKLAUS DESIGNED GOLF COURSE AND A PRIVATE CLUBHOUSE. STILL TIME TO MAKE SOME CHOICES FOR INTERIOR FEATURES.

5 beds
3.5 baths
3,289 sqft
53 Evvie Court, Henderson, NV 89012
serhant 
Experience elevated living in this fully reimagined luxury home featuring paid-off solar, a resort-style backyard, and panoramic Downtown Las Vegas skyline and Strip views. Thoughtfully designed with sophisticated finishes and modern comfort. The chefs kitchen is the heart of the home, showcasing Taj Mahal quartz countertops, custom cabinetry, under-cabinet LED lighting, premium Forno appliances, an oversized island, and an open-concept layout designed for effortless entertaining. Wide-plank luxury vinyl flooring, designer lighting, and both vapor and electric fireplaces create a warm, contemporary ambiance. Brand New HVAC system, two 5 ton units will be installed before new homeowners move in. Retreat to the spa-inspired primary suite featuring a private wellness lounge, dry bar with an included 75-inch TV, boutique-style walk-in closet, and private balcony overlooking the Las Vegas Strip. The luxurious ensuite offers a slate soaking tub, oversized walk-in shower, bidet, and designer finishes. Adjacent to the primary retreat is a dedicated home office, perfectly suited for remote work or easily converted into a media room. Enjoy year-round indoor-outdoor living in your private backyard oasis complete with a sparkling pool, spa, outdoor gas fireplace, refreshed landscaping, and multiple spaces for entertaining. Additional highlights include beautifully remodeled secondary bathrooms, a dedicated dog wash station, additional mounted 75-inch TV, and a showroom-inspired garage featuring Swisstrax flooring and hexagon LED lighting ideal for car enthusiasts, a home gym, or hobby space. Conveniently located in Henderson near parks, shopping, dining, top-rated schools, and freeway access, this turnkey residence offers luxury, comfort, and convenience with every major renovation already completed. Simply move in and enjoy!

4 beds
3.5 baths
3,167 sqft
363 Molinetto Street, Las Vegas, NV 89138
gdk realty 
BEAUTIFULLY RENOVATED HOME IN THE HIGHLY SOUGHT-AFTER SAVONA COMMUNITY OF SUMMERLIN WEST, OFFERING OVER 3,100 SQ. FT. OF STYLISH LIVING SPACE. THIS THOUGHTFULLY DESIGNED FLOOR PLAN FEATURES 4 SPACIOUS BEDROOMS, 3.5 BATHROOMS, A VERSATILE LOFT, AND A CONVENIENT DOWNSTAIRS PRIMARY SUITE. RECENT UPGRADES INCLUDE CUSTOM CABINETRY, STAINLESS STEEL KITCHEN APPLIANCES, LUXURY VINYL PLANK FLOORING, DESIGNER INTERIOR PAINT, AND MODERN PLUMBING AND LIGHTING FIXTURES THROUGHOUT. STEP OUTSIDE TO A PRIVATE BACKYARD RETREAT FEATURING A BRAND-NEW POOL AND SPA, PROFESSIONALLY DESIGNED LANDSCAPING, A COVERED PATIO, AND A NEW OUTDOOR KITCHEN—PERFECT FOR ENTERTAINING. THIS HOME ALSO COMES EQUIPPED WITH SOLAR PANELS THAT HAVE BEEN FULLY PAID OFF! IDEALLY LOCATED JUST MINUTES FROM DOWNTOWN SUMMERLIN, LAS VEGAS BALLPARK, RED ROCK CASINO RESORT & SPA, PREMIER GOLF COURSES, DINING, SHOPPING, AND EASY FREEWAY ACCESS, THIS HOME OFFERS THE PERFECT BLEND OF LUXURY, COMFORT, AND CONVENIENCE.

4 beds
4 baths
3,352 sqft
3041 E Serene Avenue, Henderson, NV 89074
signature real estate group 
NO HOA, 15,000+ sq ft lot, Single Story, Prime Henderson Location Surrounded by Multi Million Dollar Homes and PRICED TO SELL! This beautiful, custom property, has been lovingly constructed by the current owners with no detail overlooked. The sprawling 3300+ sq ft residence boasts a sleek, modern interior that showcases vaulted ceilings and high end finishes and Milgard windows. Upon entering you are met with a large office space to your right and a formal dining area / playroom to your left. Family room,kitchen & dining area are located in the center of the home and enjoy expansive views of the logia, pool and spa. Allowing for seamless indoor / outdoor living, the custom slider opens out to the well equipped outdoor kitchen, custom pool area(complete with gorgeous waterfalls)and the well thought out outdoor bathroom / shower. Primary retreat enjoys pool views and a spa like bathroom.Property has owned solar and electric vehicle charger. Interior viewing is highly recommend to truly appreciate this gem.

5 beds
4 baths
4,439 sqft
12 Congressional Court, Las Vegas, NV 89113
keller williams marketplace 
GORGEOUS CUSTOM HOME LOCATED IN THE PRESTIGIOUS DOUBLE GUARD GATED SPANISH TRAIL ESTATES. LOCATED ON AN OVERSIZED LOT WITH ADDITIONAL GATE AREA. BRIGHT, OPEN, AIRY FLOOR PLAN. GRAND FRONT ENTRY WITH CATHEDRAL CEILINGS & A STUNNING STAIRCASE. THE LIVING ROOM IS FLOODED WITH NATURAL LIGHT, FEATURING A SURROUND SOUND SYSTEM, DOUBLE FRENCH DOORS LEADING TO THE POOL & SPA. FORMAL DINING ROOM WITH A FIREPLACE & COFFERED CEILINGS. THE GOURMET CHEF’S KITCHEN FEATURES A BREAKFAST BAR, ISLAND, GRANITE COUNTERTOPS, LOW-MAINTENANCE HARDWOOD FLOORING, BUILT-IN WINE RACK & A LOVELY GARDEN WINDOW OVERLOOKING THE YARD. STAINLESS STEEL APPLIANCES INCLUDE A BUILT-IN MICROWAVE, DISHWASHER, DOUBLE BUILT-IN OVENS, 6 BURNER COOKTOP, UPGRADED ISLAND RANGE HOOD & A COMMERCIAL SIZE FRIDGE. THE WALK-IN BUTLER PANTRY FEATURES GLASS CABINET STORAGE, 2ND DISHWASHER, SINK & WINE FRIDGE. THE SPACIOUS PRIMARY SUITE FEATURES DUAL WALK-IN CLOSETS & STUDIO SITTING ROOM. SPA-LIKE PRIMARY BATHROOM INCLUDES DOUBLE SINKS, MAKEUP VANITY, WALK-IN SHOWER WITH RAINFALL SHOWERHEAD & A RELAXING SOAKING TUB. 1 BEDROOM LOCATED DOWNSTAIRS. 2 UPSTAIRS BEDROOMS FEATURE WALK-IN CLOSETS AND 2 BEDROOMS FEATURE PRIVATE ENSUITE BATHROOMS — PERFECT FOR GUESTS OR MULTIGENERATIONAL LIVING. THE PROPERTY FEATURES BAY WINDOWS THROUGHOUT MULTIPLE ROOMS. THEATER ROOM WITH SURROUND SOUND SPEAKERS. DEN CAN BE USED AS ADDITIONAL LIVING SPACE, OFFICE, FLEX SPACE, ETC. GYM WITH PRIVATE BATHROOM. LAUNDRY ROOM FEATURES CABINET STORAGE & A UTILITY SINK. SECONDARY LAUNDRY AREA LOCATED IN THE MUDROOM WITH LOCKER STYLE CABINETS & A BUILT-IN PET FEEDING STATION WITH SWING ARM POT FILLER. RESORT STYLE BACKYARD OASIS FEATURES A POOL (REPLASTERED & TILED IN 2022), SPA, BUILT-IN BBQ/OUTDOOR KITCHEN, OVERSIZED COVERED PATIO, EXPANSIVE GRASS AREA, DOGRUN, & LOW-MAINTENANCE LANDSCAPING. 2 NEW LARGE PALM TREES IN THE FRONT YARD. COMMUNITY FEATURES: POOL, SPA, TENNIS, GOLF, GYM & CLUBHOUSE. LOCATED NEAR SHOPPING, DINING, ENTERTAINMENT & FREEWAY

4 beds
6 baths
6,439 sqft
1780 Hardrock Street, Las Vegas, NV 89156
is luxury 
Extraordinary oasis estate where privacy, luxury, and breathtaking panoramic valley views meet—framing the iconic Las Vegas Strip like never before. Resort-style outdoor/indoor living at its finest where you can swim up to the bar from the pool or jacuzzi for a snack off the grill. Savor the fun and flair at your own Benihana-style teppanyaki grill and enjoy chef prepared meals in a gourmet kitchen. Unwind in your personal wellness sanctuary with a full gym, plus wet and dry saunas. Host movie nights in the private, acoustically designed theater with stadium seating. Soaring ceilings, designer lighting, and marble floors deliver timeless elegance, while retractable Weiland doors invite the vibrant Vegas energy inside. Set in a gated community with mountain views on both sides, this private haven offers serenity, security, and the glittering Strip skyline as your personal backdrop. Luxurious living without ever leaving home.

5 beds
2.5 baths
3,413 sqft
607 Highland Bluff Way, Las Vegas, NV 89138
exp realty 
STUNNING 2012-BUILT LUXURY HOME WITH OVER $400,000 IN UPGRADES IN THE GATED HIGHLAND BLUFF COMMUNITY! Situated on an 8,276 SF lot, this exceptional 5-bedroom, 3,413 SF residence offers premium finishes and outstanding indoor-outdoor living. The open floorplan features upgraded wood-look flooring, custom shutters, and a contemporary fireplace. The dining area showcases a designer tile accent wall and oversized picture window. The chef's kitchen is the centerpiece of the home, featuring a massive quartz island, extensive cabinetry, painted custom cabinets, Thermador range with pot filler, mother-of-pearl backsplash, pendant lighting, recessed lighting, and LED under-cabinet illumination. The luxurious primary suite offers a spa-inspired bath with heated floors, steam shower, rain shower, upgraded bidet, designer tile finishes, and LED accent lighting. Secondary bedrooms include custom features such as a Murphy bed, built-in workspace, plantation shutters, and ceiling fans. Large laundry room provides additional convenience. Step outside to your private resort-style backyard featuring a custom outdoor kitchen and BBQ area, covered TV space, fire pit, stacked stone accents, heated pool and spa with PebbleTec finish updated approximately one year ago, and multiple entertaining areas. Additional highlights include a spacious 3-car garage and extensive custom improvements throughout. This turnkey residence combines luxury, comfort, and exceptional value in one of Las Vegas' most desirable gated communities.

3 beds
2.25 baths
2,502 sqft
2725 Echo Mesa Drive, Las Vegas, NV 89134
bhhs nevada properties 
Fully renovated Sun City Summerlin home with spectacular golf course and mountain views! Offering 2,500+ sq ft with 3 bedrooms and 3 full bathrooms, this exceptional residence has undergone a major structural and systems transformation, creating a modern living experience within one of Las Vegas’ premier 55+ communities. Features include redesigned open-concept living, expanded spaces, high ceilings, natural light, and seamless indoor-outdoor flow throughout. Extensive updates include plumbing, electrical, HVAC, insulation, windows, doors, and high-end finishes throughout. The chef’s kitchen features an oversized island, custom cabinetry, luxury appliances, premium granite countertops, elevated lighting, and expansive entertaining spaces. Additional highlights include dramatic panel sliders, covered patio with built-in BBQ, spacious dining areas, and panoramic golf course and mountain views. The primary retreat offers a spa-inspired en-suite with steam shower, dual sinks, bidet, and spacious walk-in closet. Additional features include a guest en-suite, office/optional 3rd bedroom with a private entrance, elevated fixtures and hardware, and integrated contemporary design throughout. Sun City Summerlin offers 3 golf courses and 4 clubhouse/community centers featuring resort-style amenities, social clubs, indoor and outdoor pools, tennis, pickleball, fitness facilities, hobby rooms, and an active social lifestyle. Enjoy close proximity to walking and hiking trails, dining, shopping, entertainment, and Red Rock Canyon. Designed with lock-and-leave luxury in mind, this exceptional property blends modern comfort, functionality, and upscale living within the heart of Summerlin. Photos are for representative purposes only.

5 beds
3.75 baths
5,576 sqft
2338 Villandry Court, Henderson, NV 89074
gdk realty 
Experience the lifestyle you’ve been dreaming of in this stunning Henderson estate, ideally located in the highly sought-after community of The Fountains. Fully remodeled, this rare home combines luxury, comfort, and modern elegance, creating a perfect setting for everyday living and unforgettable entertaining. From the moment you arrive, you’ll be impressed by the inviting atmosphere and thoughtful design. Offering five spacious bedrooms and four full bathrooms across two levels, this residence has abundant space for family, guests, and multi-generational living while maintaining privacy and comfort throughout. Inside, beautifully updated living spaces are filled with natural light and enhanced by quality finishes and modern conveniences. The versatile floor plan is ideal for everything from relaxing evenings, to hosting memorable gatherings with family and friends. Step outside to your own private resort-style retreat. Enjoy warm Nevada days in the sparkling pool, unwind in the enclosed patio/sunroom, or entertain guests on the additional outdoor patio. Whether you’re enjoying a quiet morning coffee or a lively weekend barbecue, this backyard is designed for making lasting memories. Situated on an impressive 0.47-acre lot, the expansive yard offers exceptional privacy and endless possibilities for recreation, gardening, outdoor entertaining, or simply enjoying the beautiful surroundings. The generous outdoor space is a rare find and provides the perfect balance of tranquility and versatility. More than just a home, this is a lifestyle destination, where luxury, comfort, and memorable moments come together in one of Henderson’s most desirable neighborhoods. This extraordinary property offers the ideal blend of indoor sophistication and outdoor enjoyment, creating a place you’ll be proud to call home. Don’t miss this rare opportunity to own a beautifully renovated residence designed to elevate everyday living and inspire a lifetime of cherished memories.

5 beds
4.25 baths
5,605 sqft
1400 Maria Elena Drive, Las Vegas, NV 89104
wardley real estate 
Own a piece of Vintage Las Vegas history near all the action of Downtown Vegas! Built in 1970, “The Blasco Mansion” is a sprawling 5,600sf+ manor on 1/2 acre in a Cul-De-Sac of custom vintage estates. The first resident was the owner of the Las Vegas Club, where Circa is today. This home has been thoughtfully and meticulously upgraded including new flooring throughout and a spacious Chef’s kitchen with stainless steel appliances, an oversized island and an attached kitchenette. The original exquisite 530sf bar room with wet bar, lighted shelving and stained glass is a sight to behold, as is the view of the valley and mountains from the floor-to-ceiling glass windows in the loft and primary bedroom! The renovated backyard is an entertainer's oasis with its Jacuzzi, a recently replastered oversized pool with recent new "cool deck" coating, mature landscaping, a fire-pit area, and more! MORE Upgrades include: 2 of the A/C units are 4 years old or less, the Roof is only 2 years old, and the East-facing windows are ceramic coat tinted to reduce A/C-Heat costs. There’s also RV parking, a 2-car garage, a gigantic new storage space, and a massive walk-in closet that’s as big as a small bedroom! Now's your chance to "Really LIVE" where the action is, in all the Mid-Century opulence of Vintage Vegas! Sellers willing to contribute to Buyers' Closing Costs and will purchase a 1-year Home Warranty for the new buyers as well. Storage containers are in the process of being removed but can be included in the sale if requested. Furnishings can also be included in the sale if requested. Please Check Out the VIDEO -> https://youtu.be/nDTJMplULyw?si=zHn4jc52HCp2-DwS

4 beds
3.5 baths
3,374 sqft
7 Holly Tree Court, Henderson, NV 89052
bhhs nevada properties 
Popular Newport model on a cul-de-sac lot in the prestigious Anthem Country Club. Desirable single-story floorplan features 10-foot ceilings and perfectly placed windows allowing natural light to pour in. Entertaining is a breeze thanks to the spectacular backyard highlighted by the massive covered patio, sparkling pool, peaceful waterfalls, and relaxing spa. Enjoy life in this luxury community in the foothills of Henderson. Optional membership at this super active club has amazing amenities. Golf, tennis, pickle ball, resort style pool & spa, fitness center & classes, pool cafe, social calendar, clubhouse dining rooms & full strip views!

4 beds
3.75 baths
4,391 sqft
5664 Heather Breeze Court, Las Vegas, NV 89141
real simple real estate 
Set behind the gates of Aberdeen in Southern Highlands, this gorgeous 4-bedroom home seamlessly blends spacious living, modern comforts, and incredible outdoor entertaining! This home has been thoughtfully maintained and extensively upgraded. Spacious open-concept kitchen flows into the living and dining areas, while a versatile loft upstairs provides the perfect space for a media room, office or play area. A convenient downstairs bedroom with bath offer flexibility for guests or multi-generational living. The expansive primary suite offers the perfect private retreat with a charming reading nook, wet bar, and two generous walk-in closets. The beautifully remodeled bathroom featuring an oversized shower and separate soaking tub. Outside, to your private backyard oasis featuring a stunning pebble-tech saltwater pool with beach entry, grotto, spa, and waterfall features. The covered patio creates the perfect setting for relaxing or entertaining year-round. Ideally located, residents enjoy easy access to beautiful parks, walking trails, shopping, dining and top-rated schools. This is a rare opportunity to own a move-in-ready home with resort-style amenities in one of Southern Highlands most desirable communities. Don't miss this beautiful property, schedule a showing today!

3 beds
2.5 baths
2,692 sqft
6184 Willow Rock Street, Las Vegas, NV 89135
realty one group, inc 
Welcome to refined living in one of South Summerlin’s most sought-after gated communities. Nestled within the prestigious Ironwood enclave by Toll Brothers, this stunning single-story home is a masterclass in privacy, luxury, and architectural detail — entered through a private courtyard that sets the tone from the moment you arrive. Step inside to soaring 12’ ceilings and a dramatic 18’ volume ceiling in the living room, where natural light and an open floor plan create an effortless sense of grandeur. The chef’s kitchen is built to impress — an oversized island, extended-height custom modern cabinetry, and a sleek wet bar make entertaining feel second nature. Every detail has been elevated. The primary suite is a true retreat, offering generous proportions and an oversized spa-inspired walk-in shower. Outside, enjoy a large covered patio, a built-in outdoor dining area, and a rare no-rear-neighbor setting that delivers the privacy you deserve. Two BBQ fixtures and a hot water fountain are included — this backyard is ready to host. This home features a smart alarm system. Inclusion of the system is negotiable and optional for the buyer. Practical luxury is baked in: whole-home water filtration and softener systems are already installed in the garage. Steps from community walking trails and parks, and minutes from everything South Summerlin has to offer. Minutes from Red Rock Casino, Downtown Summerlin’s 125+ shops and restaurants (Whole Foods, Trader Joe’s, Nordstrom Rack), Summerlin Centre Community Park, Bear’s Best Golf Club, and Red Rock Canyon. Top-rated schools, Summerlin Hospital, and easy 215 access complete the picture.